The MARIA
Virtual Walkthrough
Please wait while the tour loads.
2,650 SF
Modern RANCH
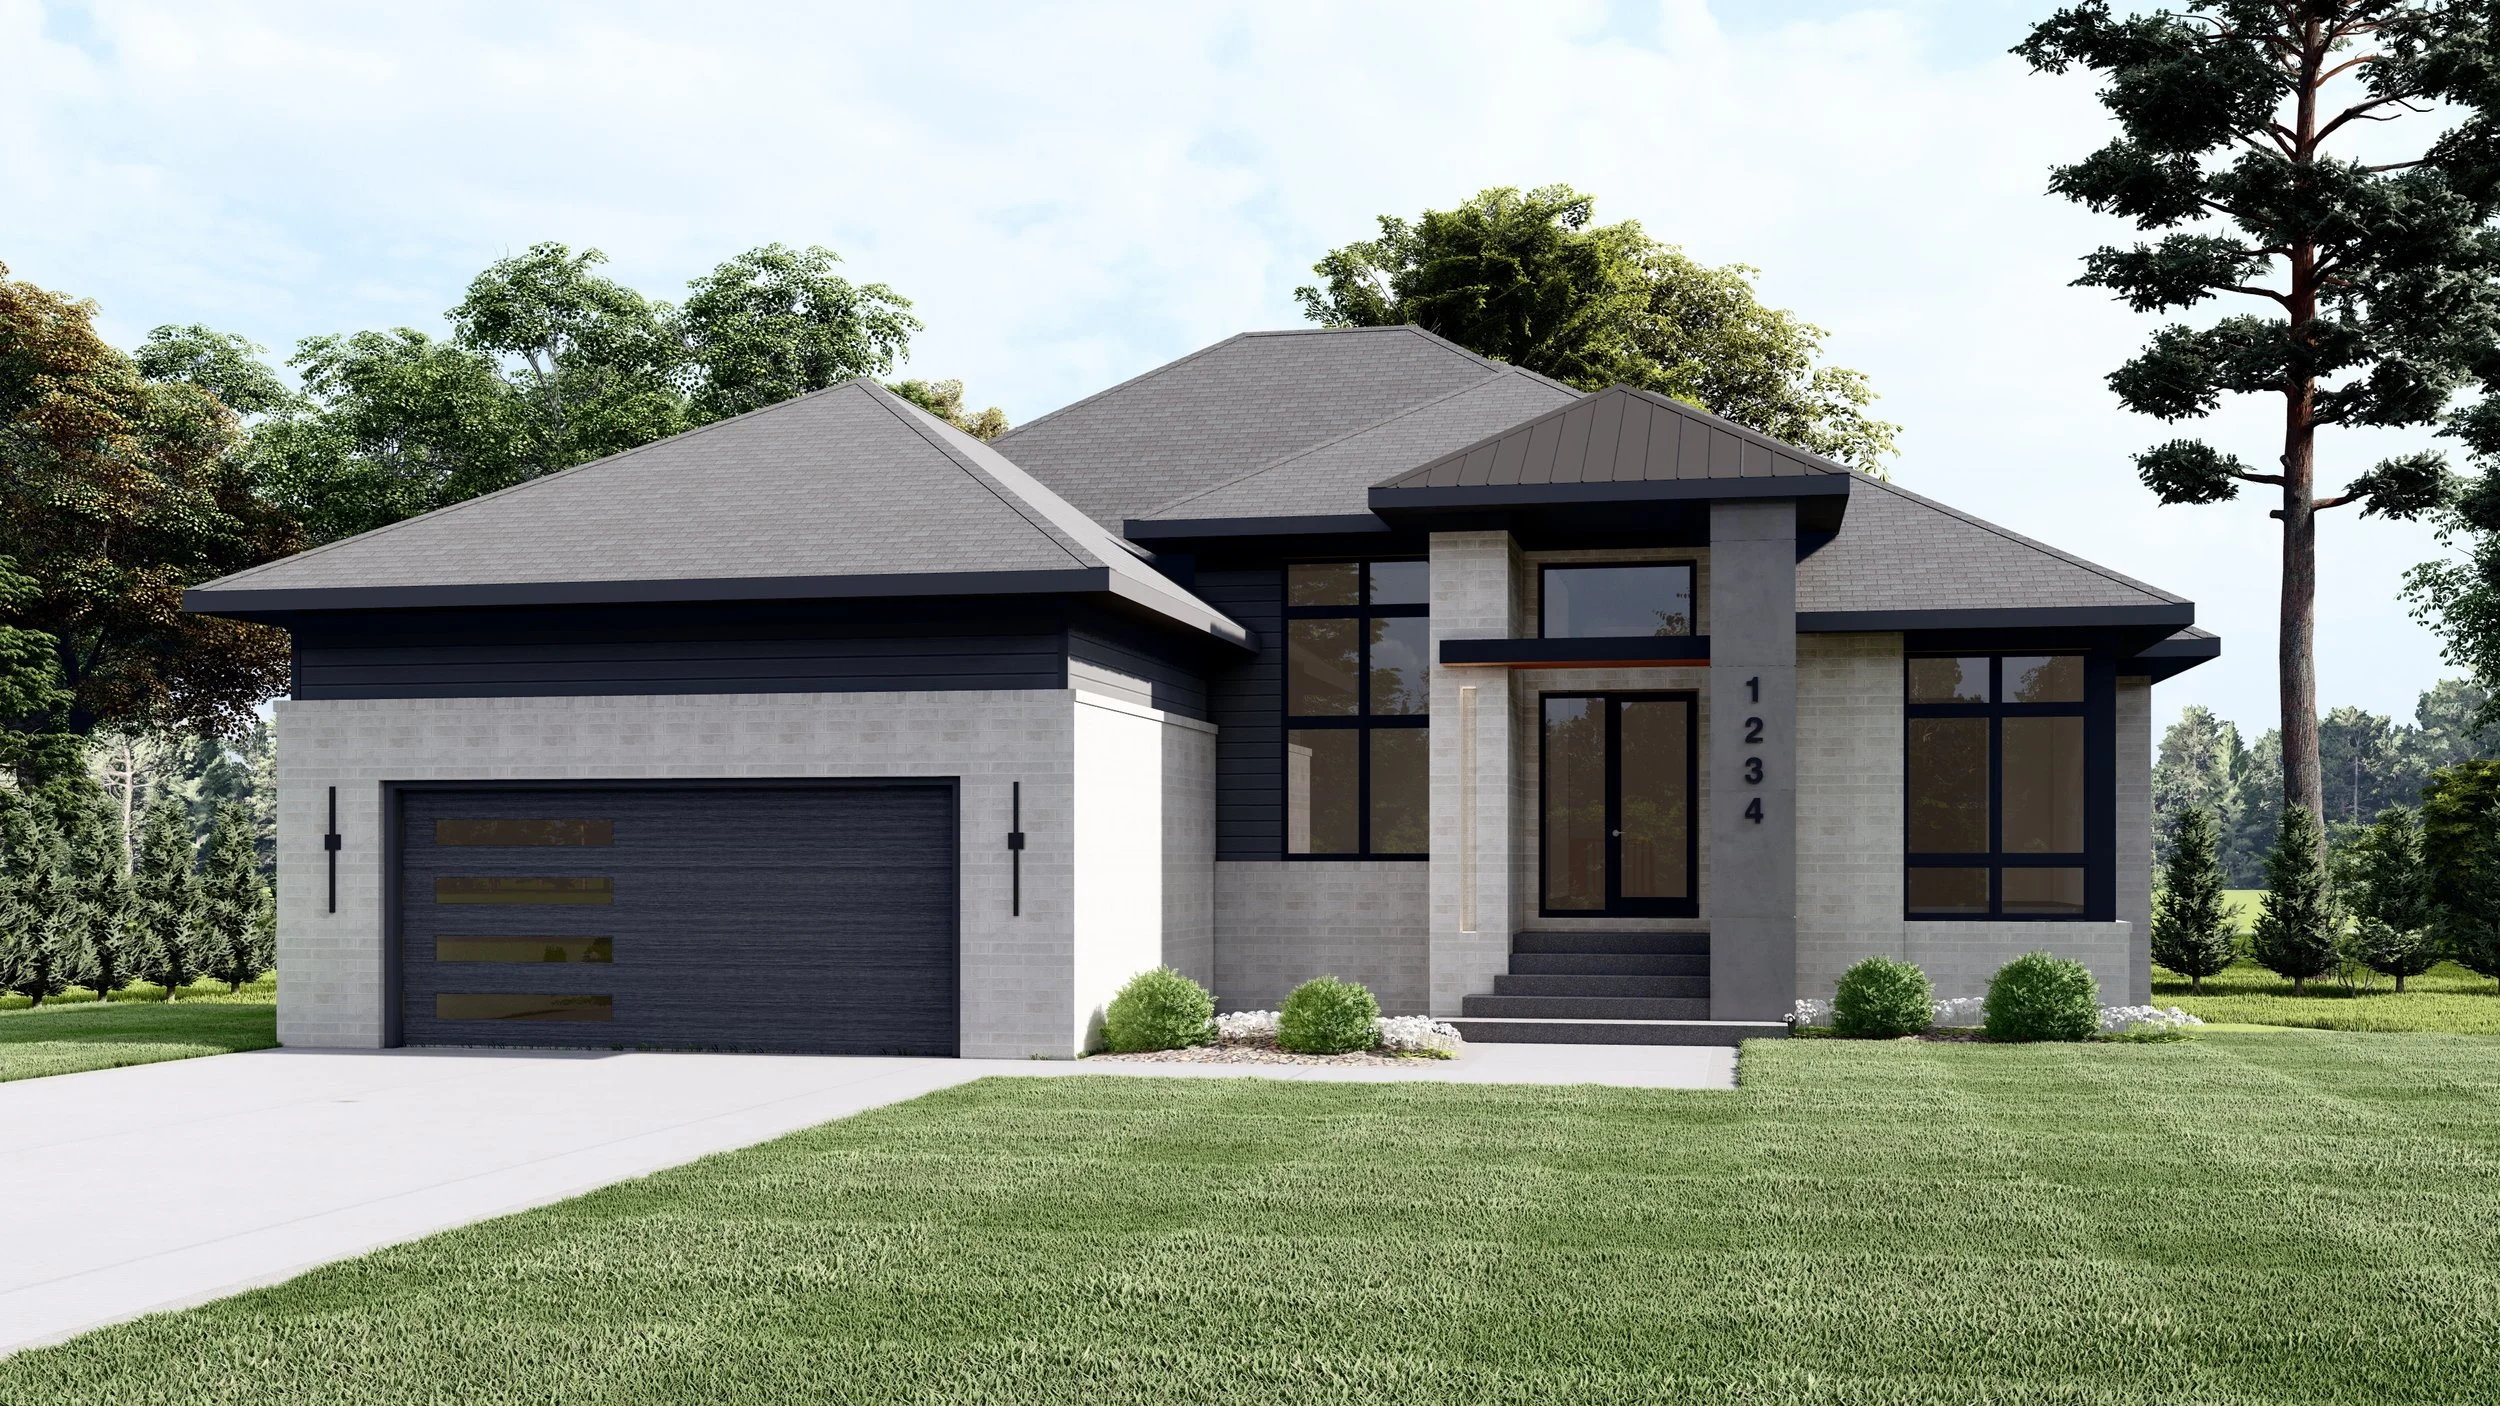
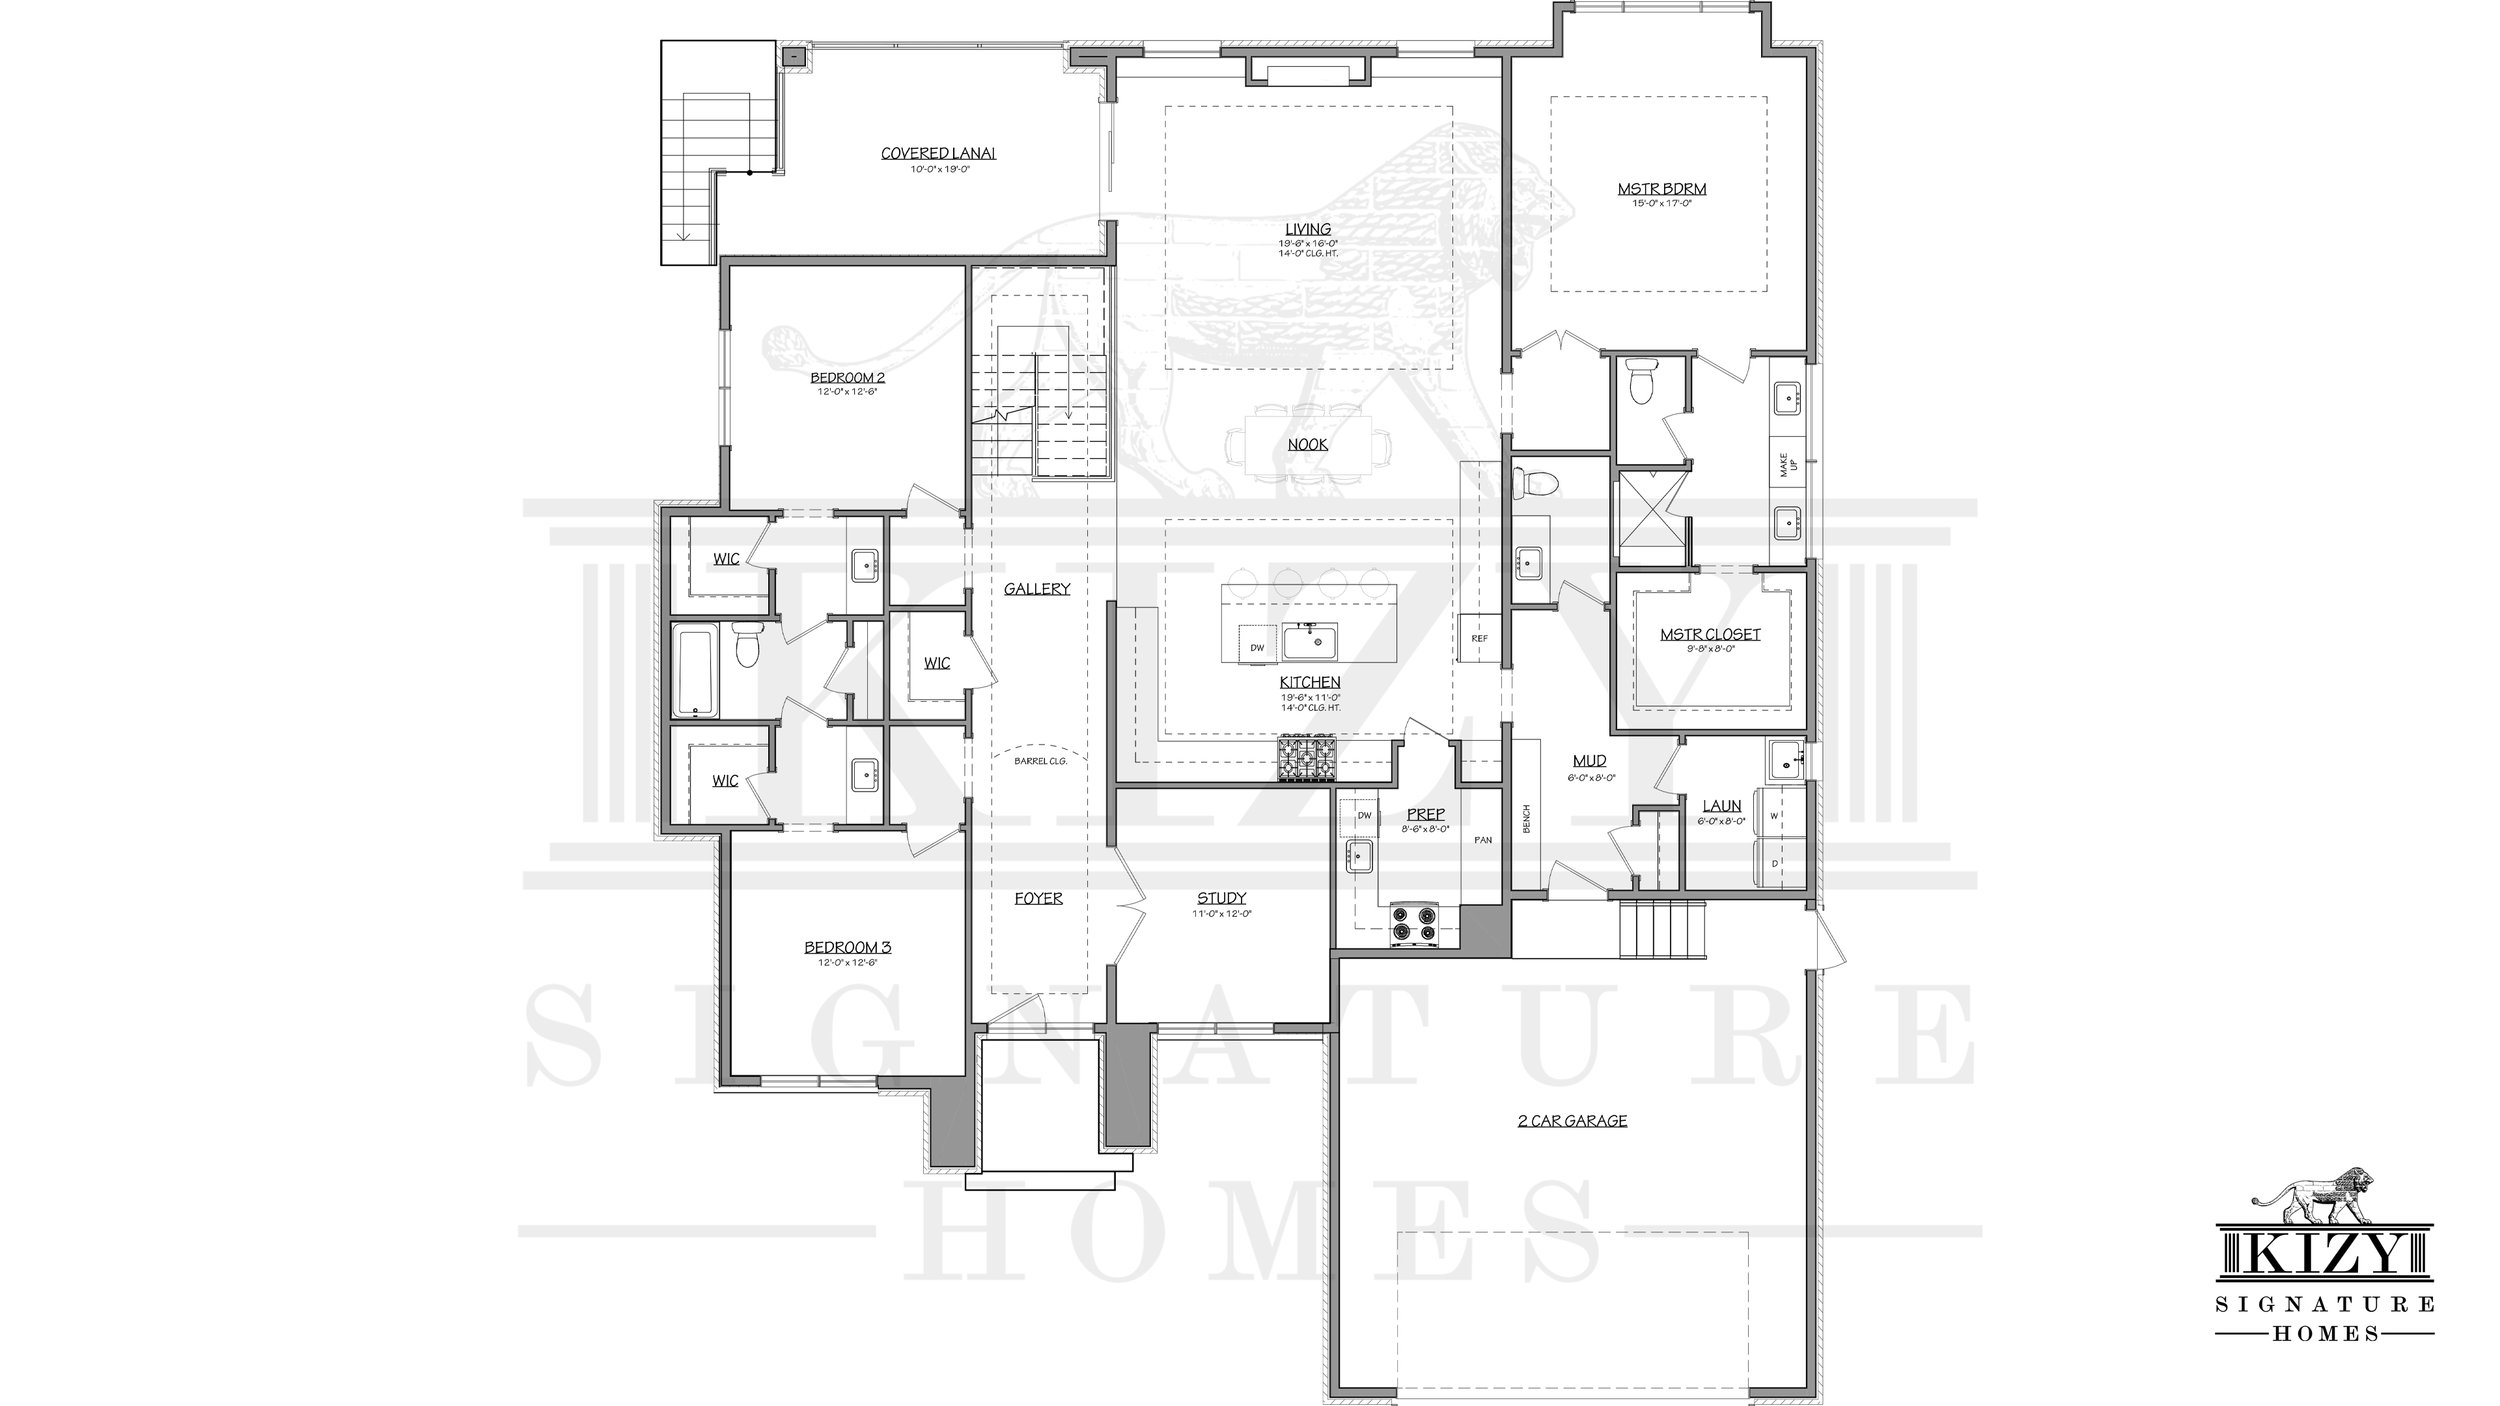
This 2,650 SqFt custom ranch blends modern design with high-end craftsmanship. The exterior features light brick and stone, black-framed windows, a standing seam metal roof apron over the entry, dark siding accents, and soffit lighting. Inside, a barrel-ceiling foyer opens to a gallery hall with elegant trim work, LED accents, and custom finishes throughout. The living room rises to a 14-foot ceiling and centers around a linear gas fireplace with large-format tile and floating stone hearth. The adjoining chef's kitchen carries the same 14-foot ceiling, with a waterfall island seating four, quartz countertops and backsplash, walk-in pantry, and a separate prep kitchen that keeps the main space clear. A private study off the foyer, custom mudroom with built-in bench, and laundry connected directly to the primary closet add practical luxury. Set apart in its own wing, the primary suite opens to a spa-like bath with curbless shower, soaking tub, dual floating vanity, and dedicated makeup station. Two additional bedrooms each include a walk-in closet, and all baths feature custom tile and under-cabinet lighting. A covered lanai with recessed lighting and wood ceiling completes the home, designed for single-level living without compromise.