The ANGELO GRANDE
Virtual Walkthrough
Please wait while the tour loads.
2,793 SF
CUSTOM SPLIT-LEVEL
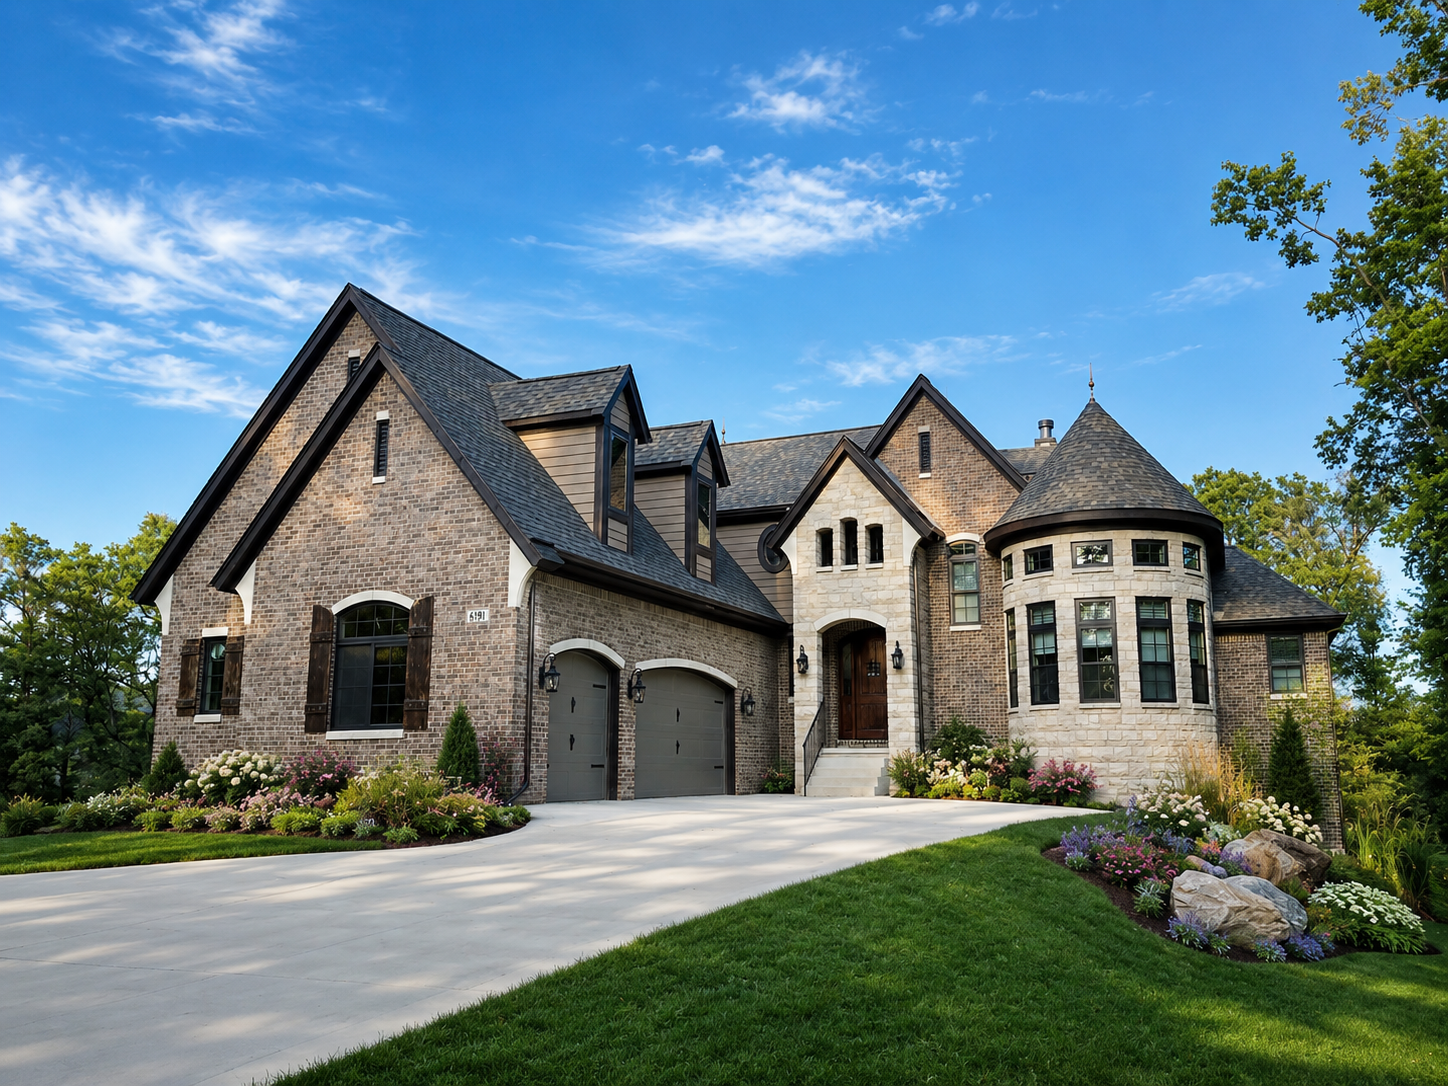
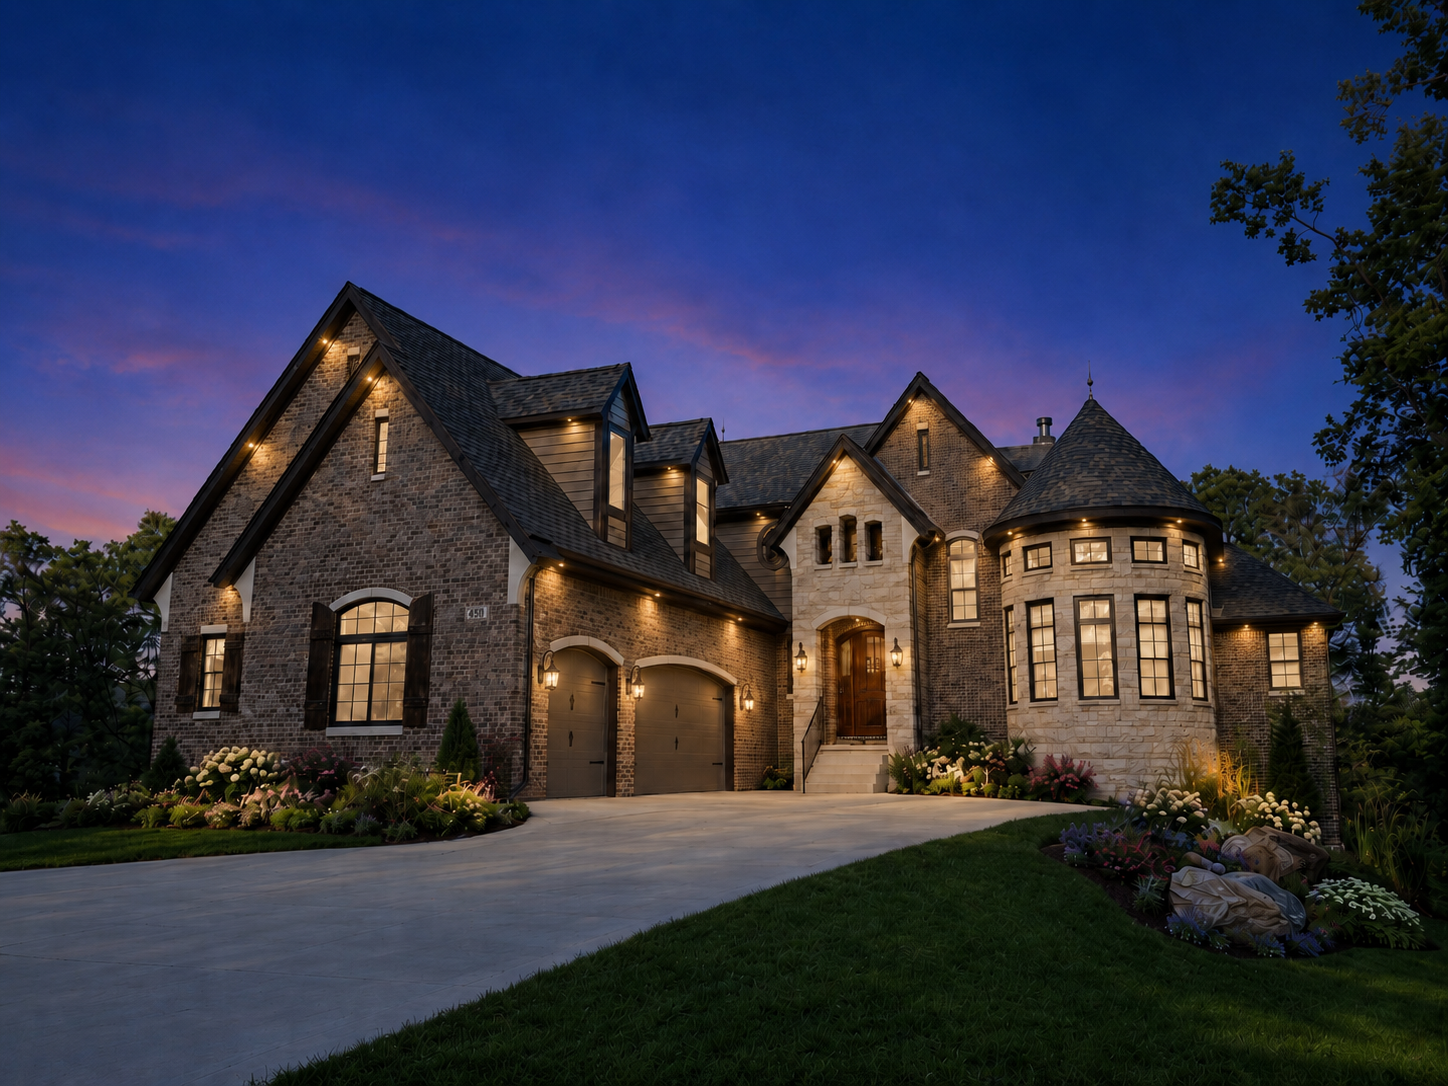
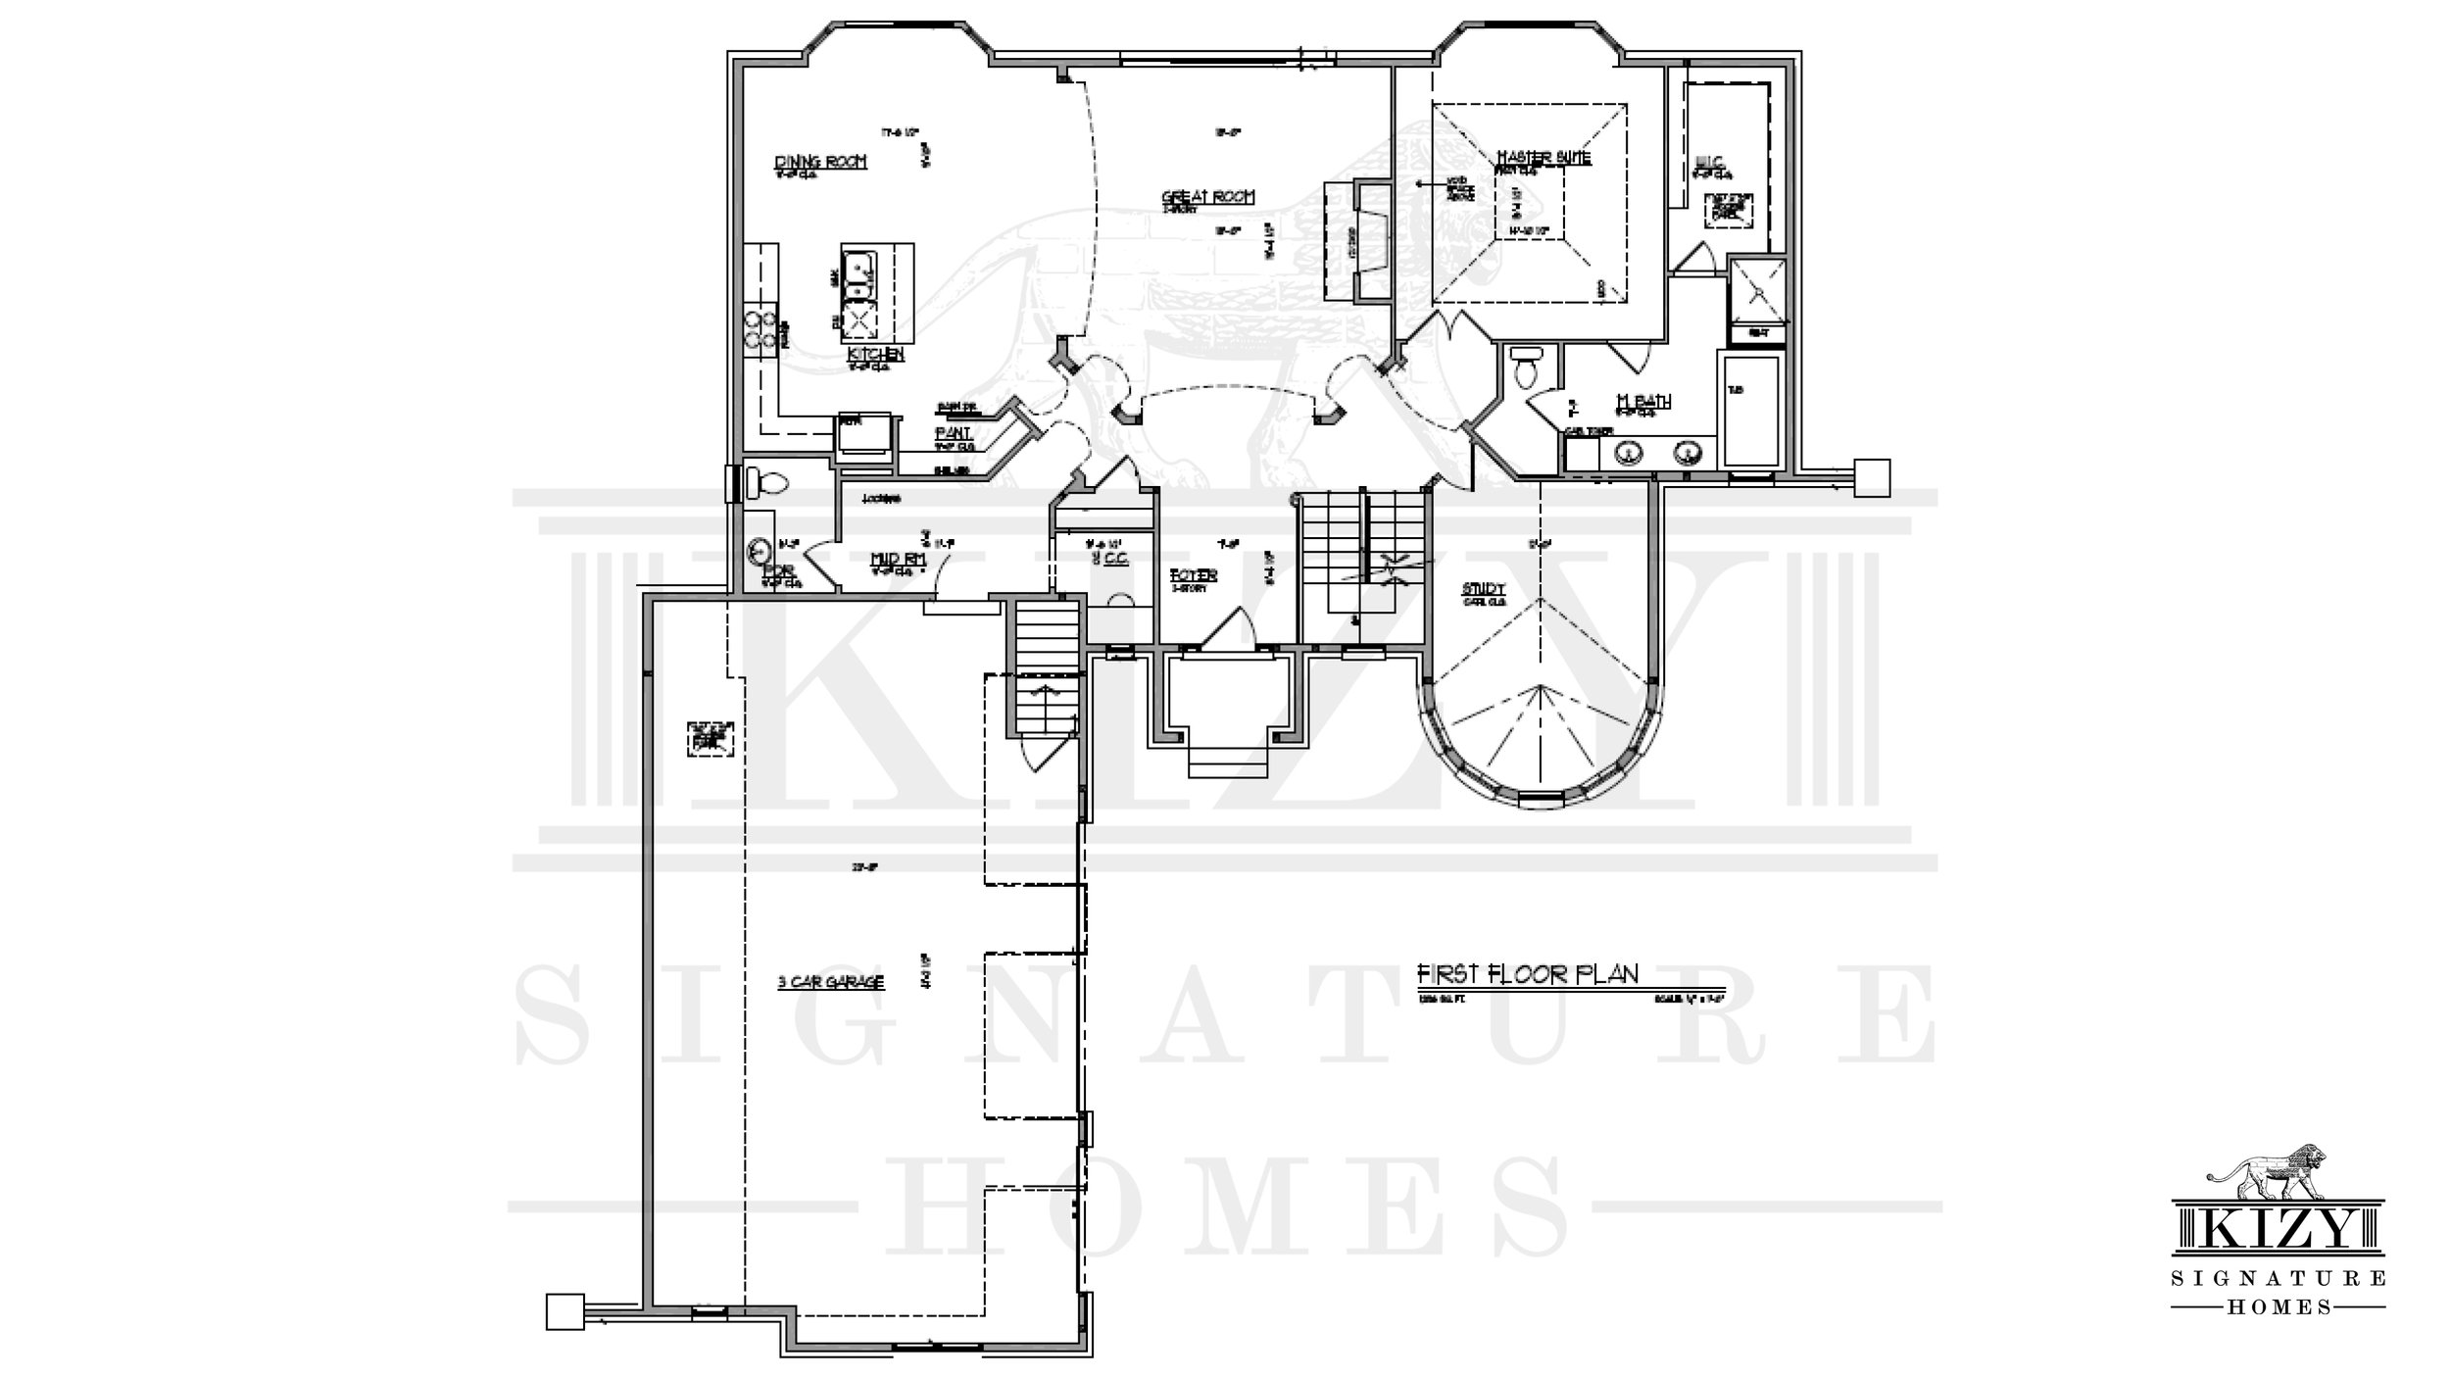
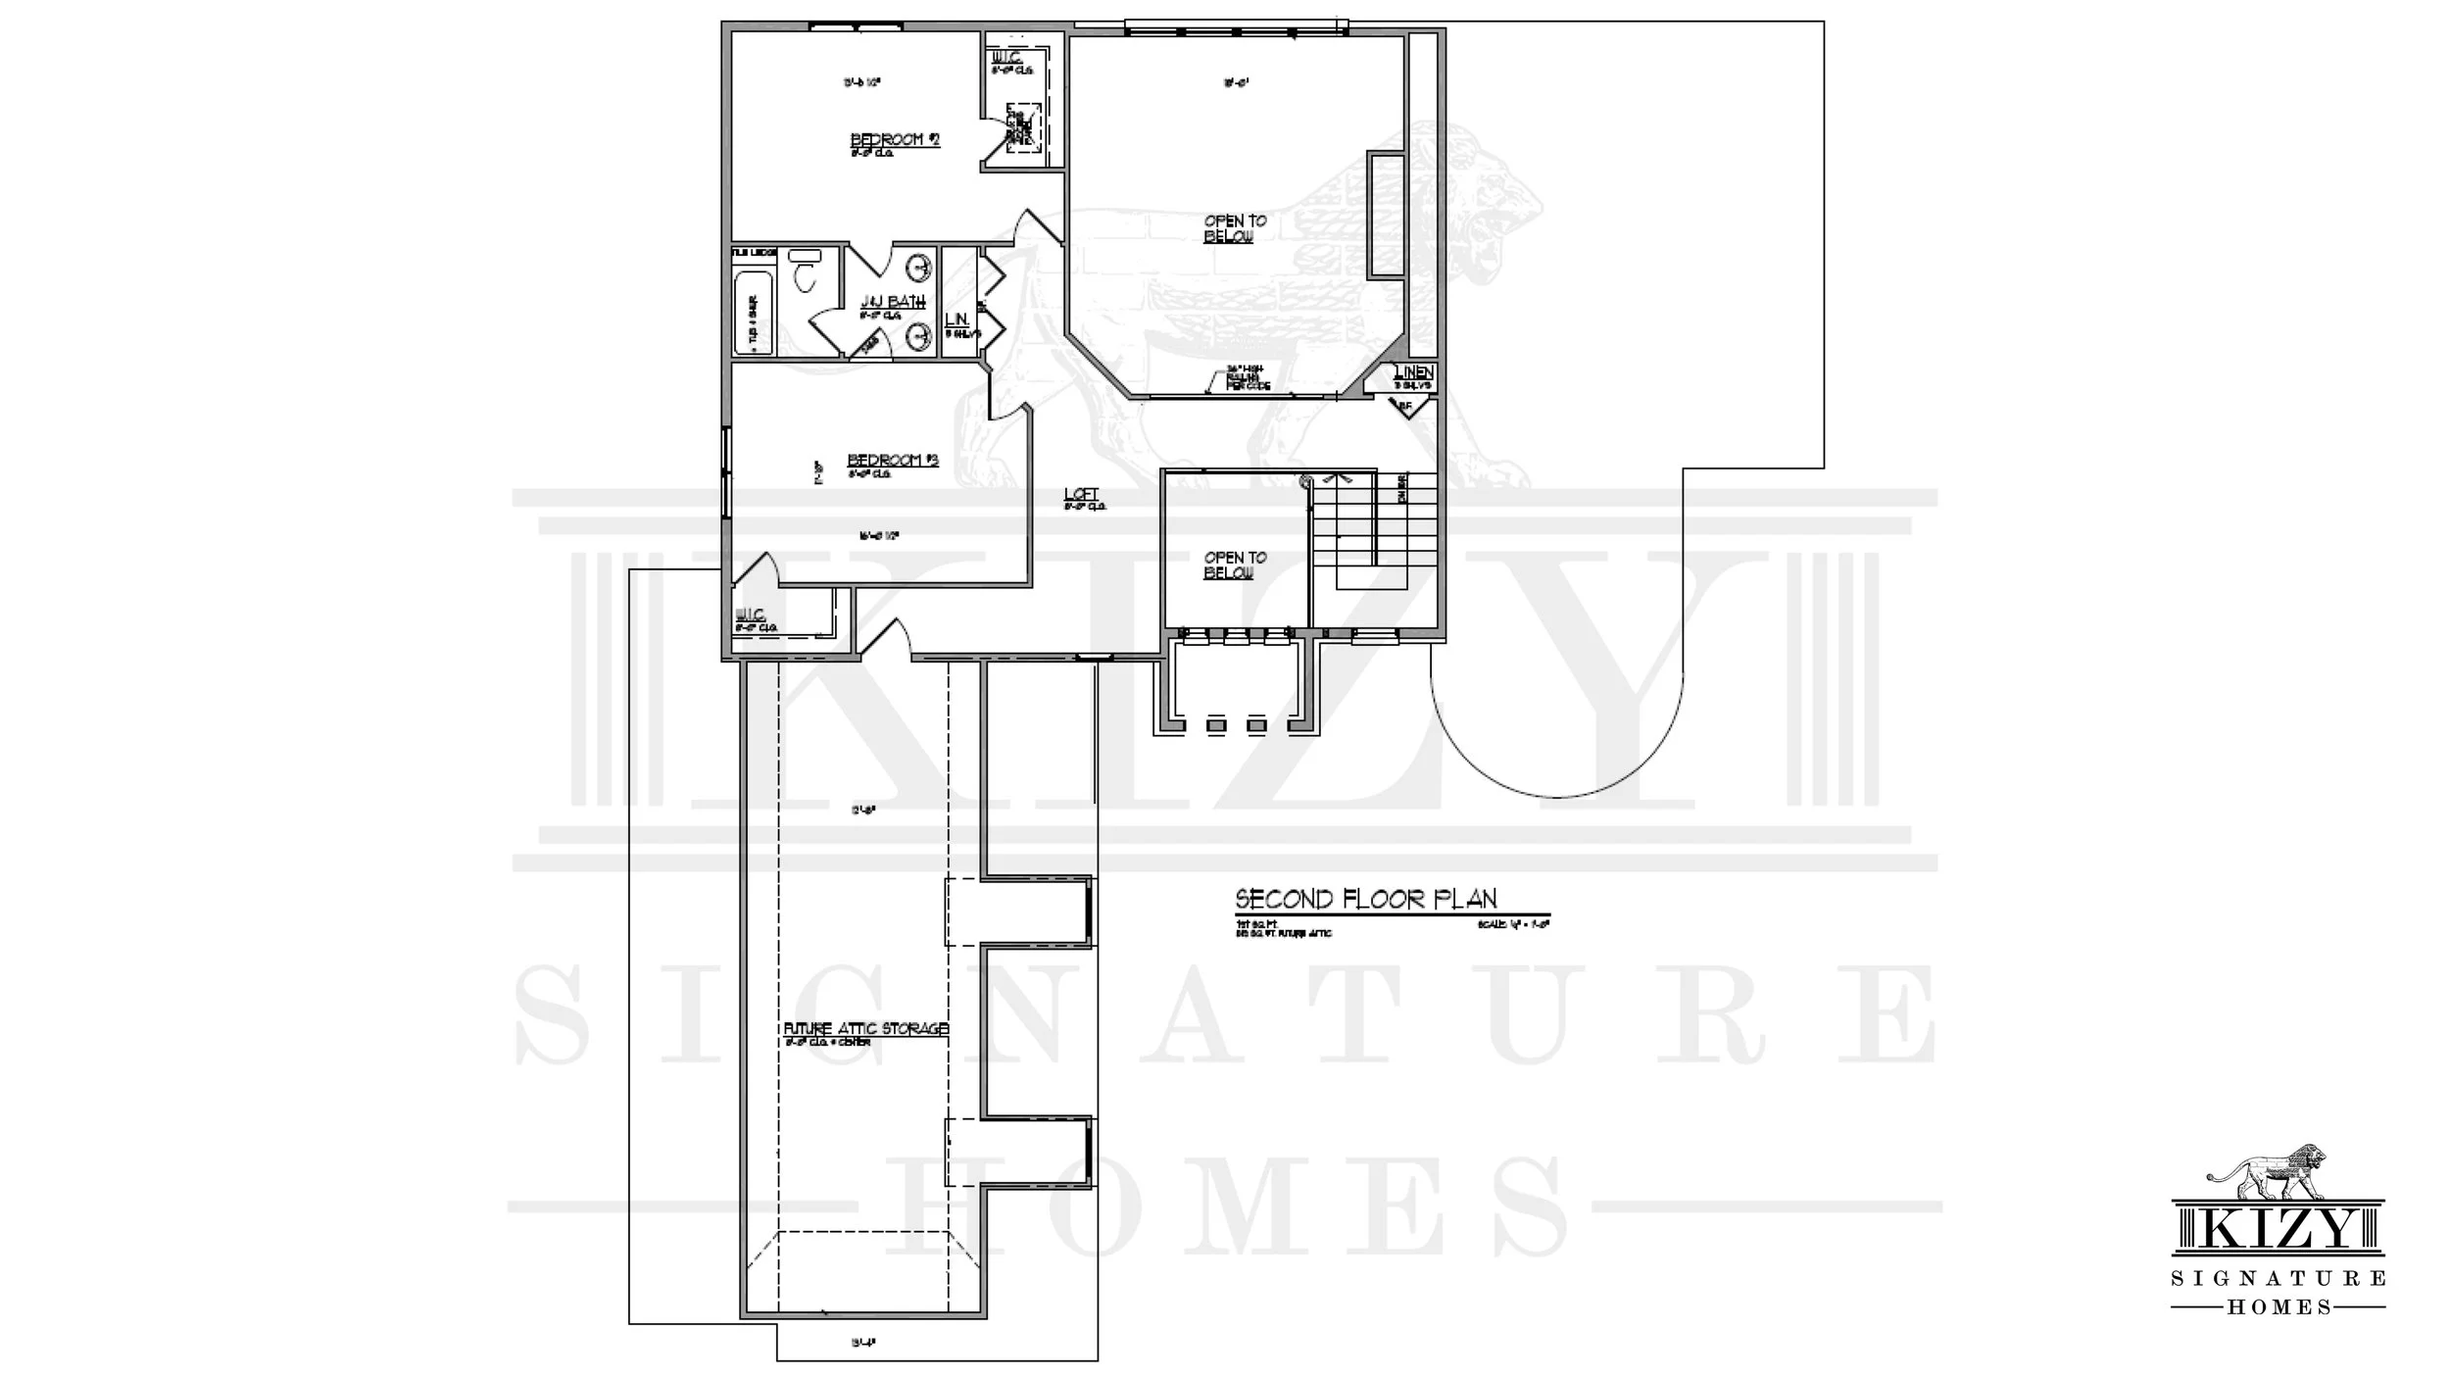
This 2,793 SqFt custom split level blends timeless design with high-end craftsmanship. The exterior features queen-size brick and stone masonry, a turret wrapping the study, a limestone address plaque, and a three-car courtyard entry garage. Inside, a two-story foyer leads to stained poplar railings with metal spindles, painted wainscoting and chair rail in the study, and 7-inch European oak hardwood through the main living spaces. The two-story great room centers around a 48-inch linear gas fireplace in black finish with full stone surround. The kitchen includes LaFata maple cabinetry, quartz countertops, a center island, and a butler's pantry connecting to the formal dining room. A custom mudroom with built-in lockers and direct garage entry adds practical luxury. The first-floor primary suite features a tray ceiling, walk-in closet, and spa-like bath with stand-alone soaker tub, dual vanities, and a frameless glass shower tiled to the ceiling. Upstairs, a loft overlooks the great room below, where two bedrooms share a Jack-and-Jill bath, each with its own walk-in closet. An optional 480 SqFt bonus room above the garage completes the home, designed for both comfort and style.