The SERENITY
VIDEO TOUR
4,807 SF
LUXURY SPLIT-LEVEL
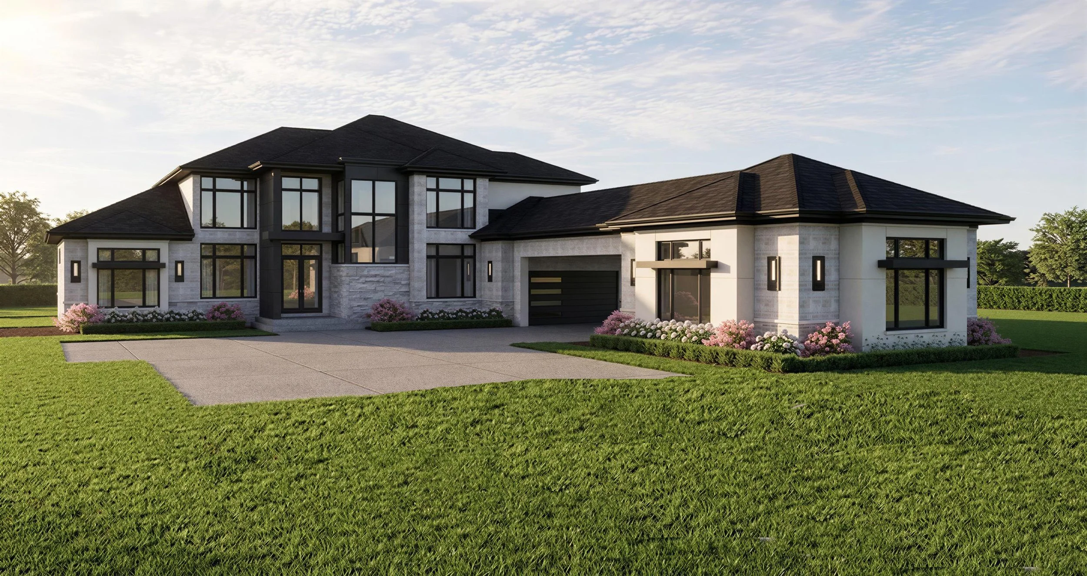
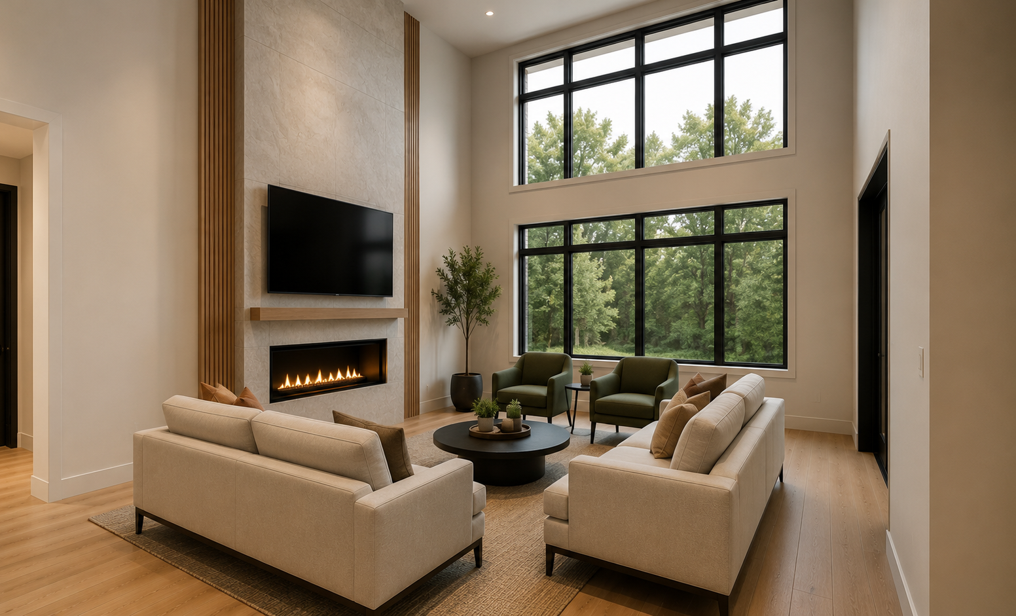
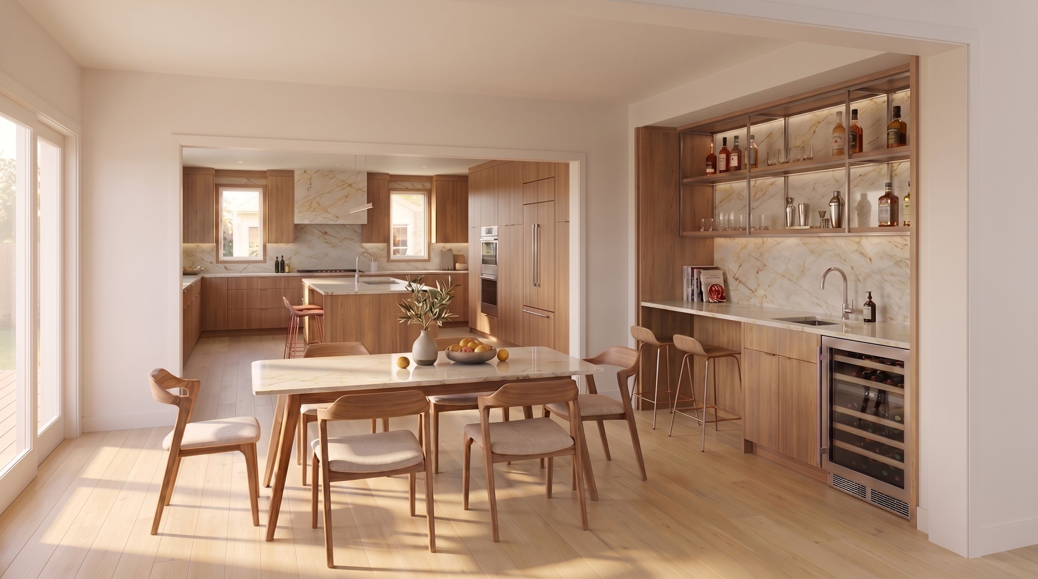
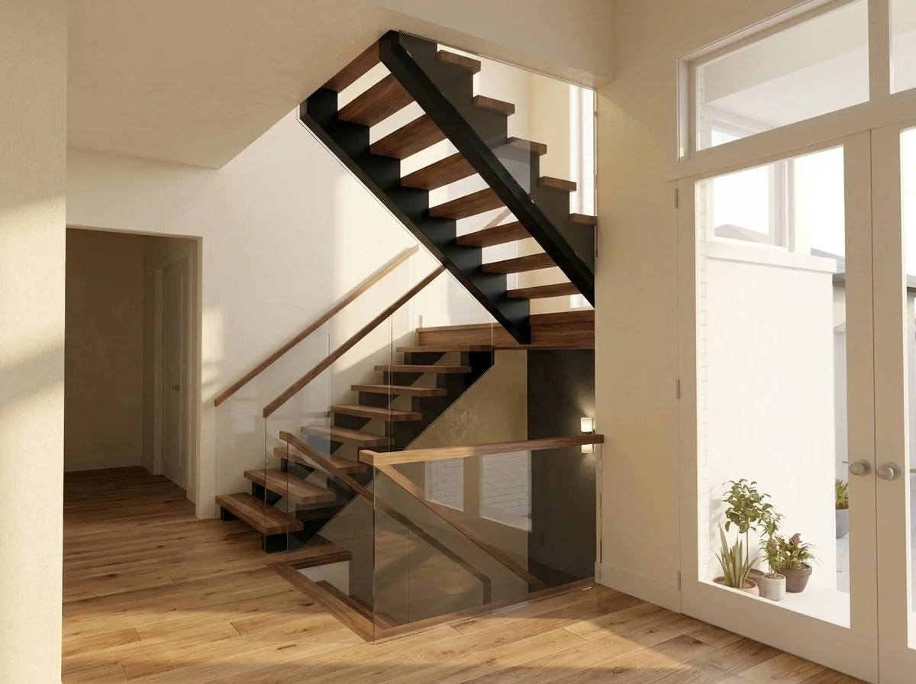
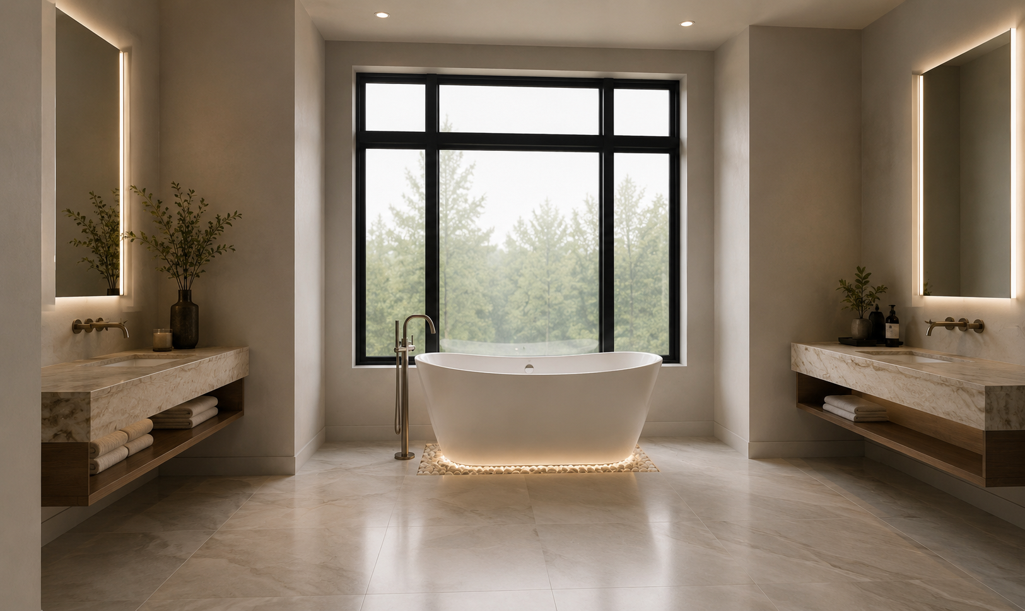
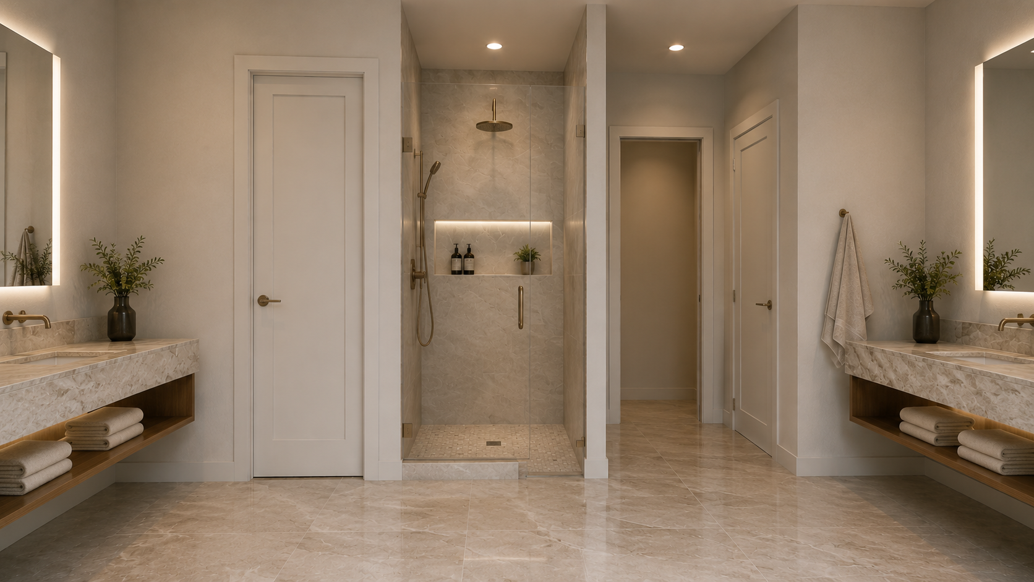
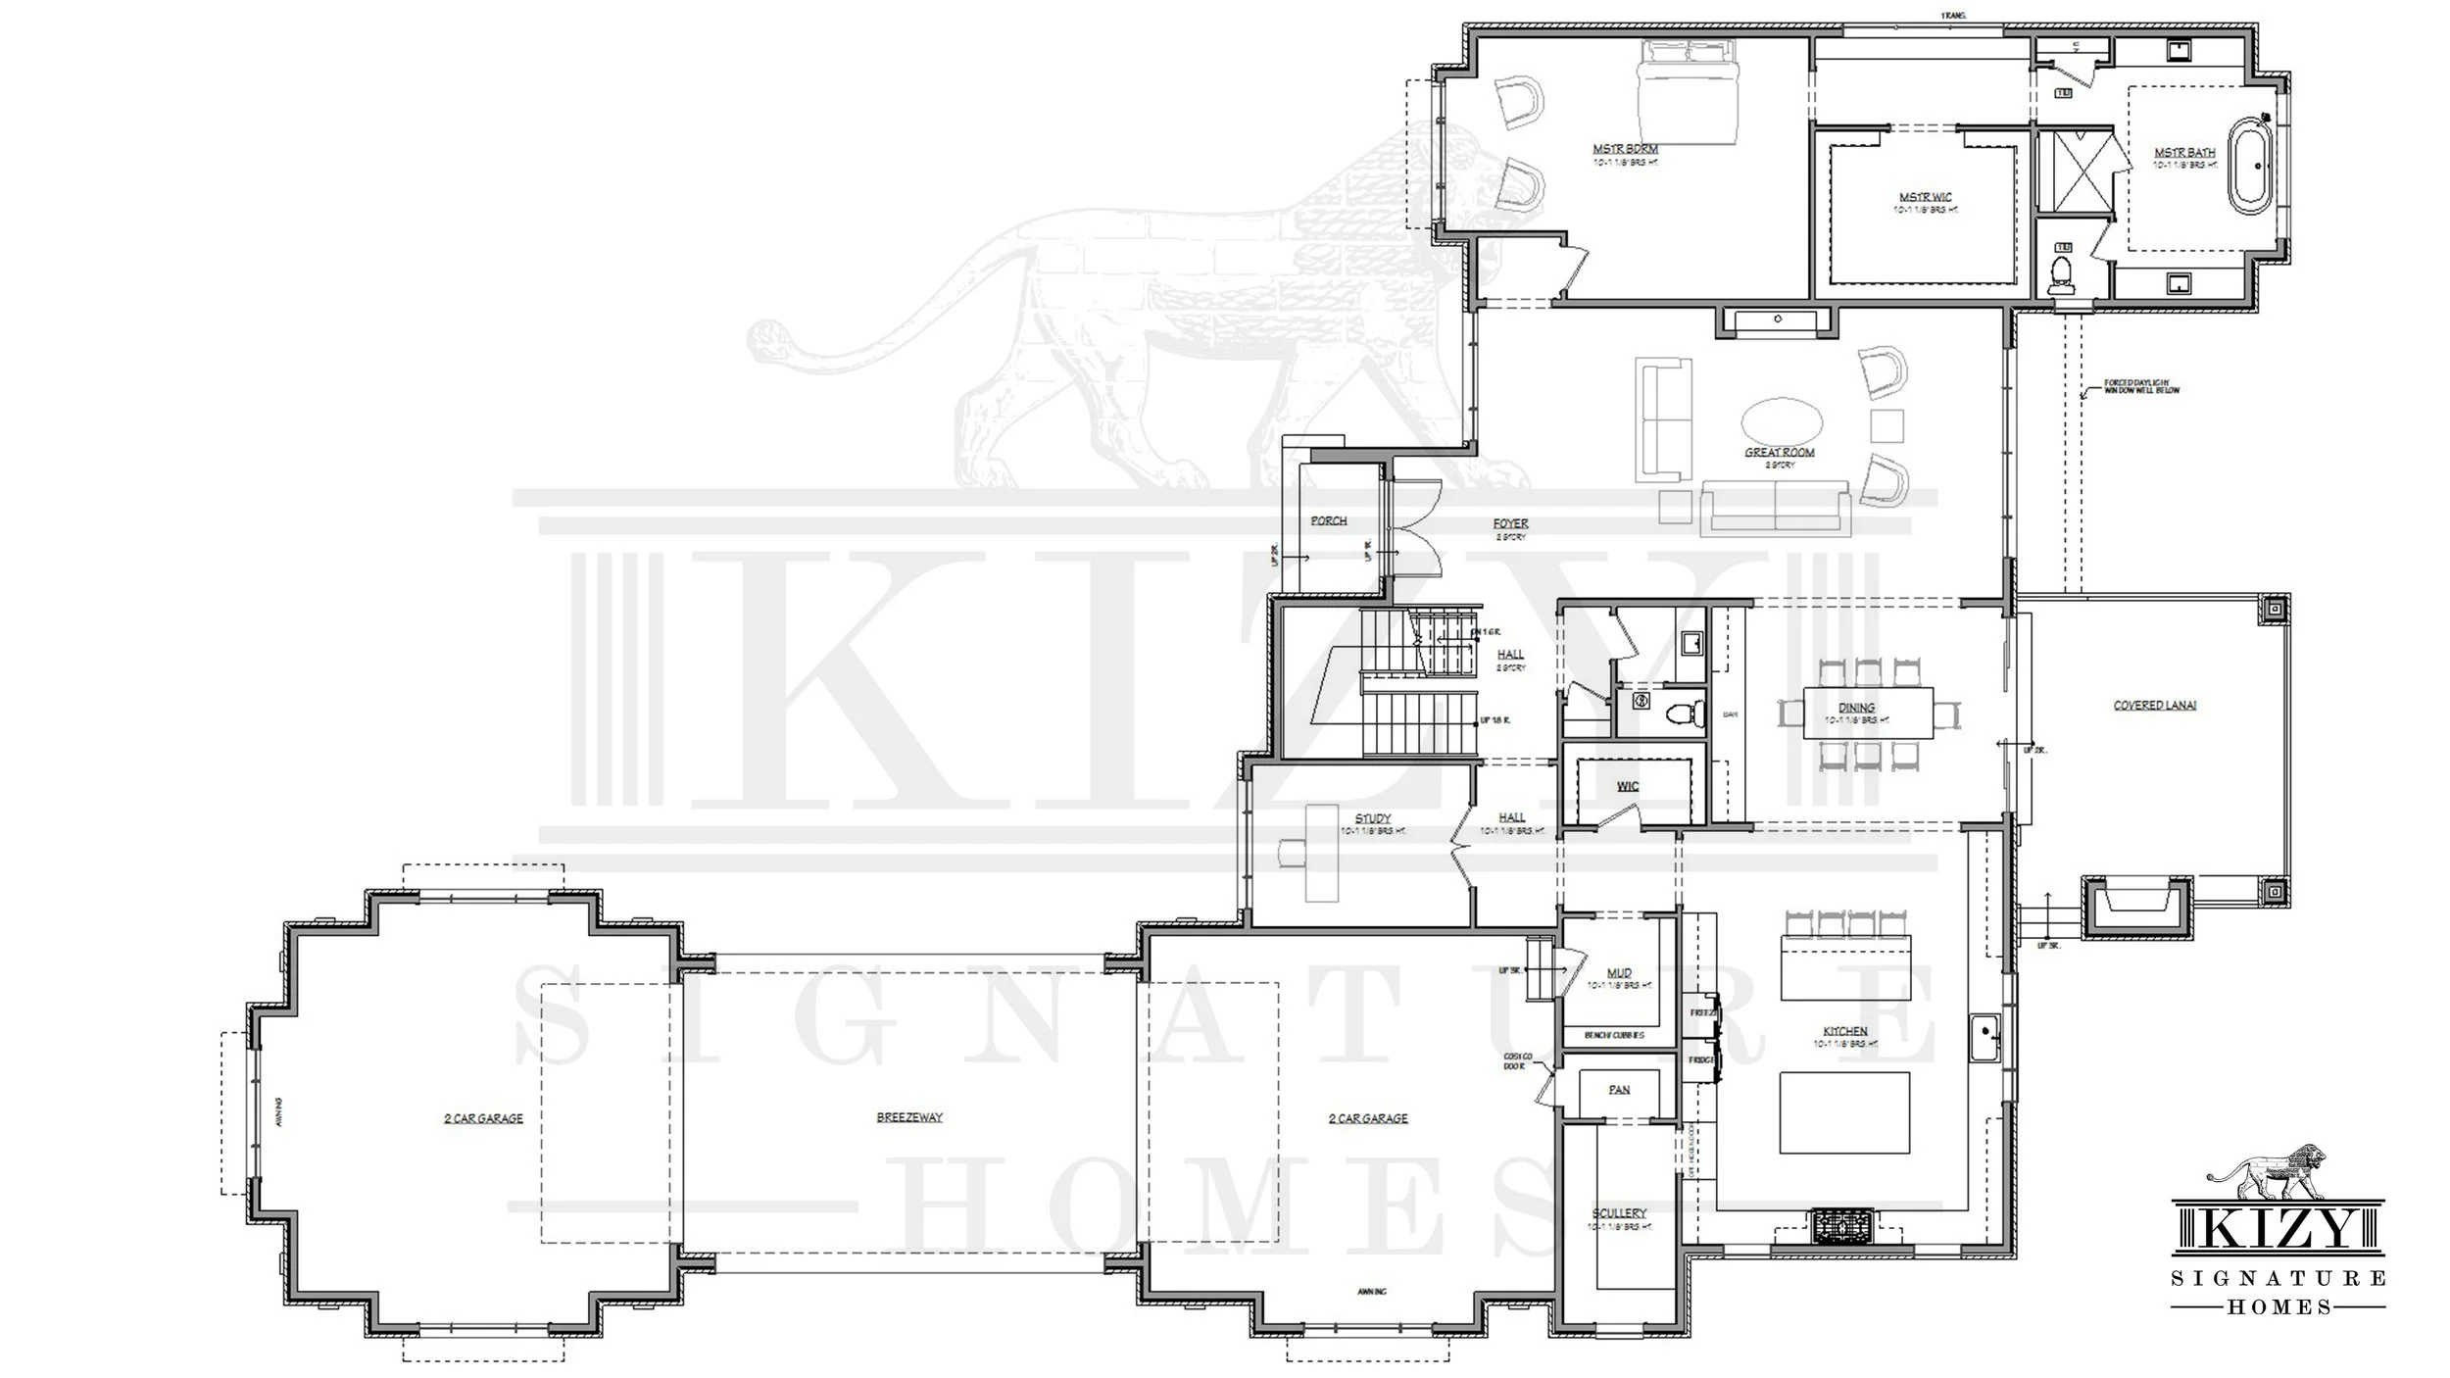
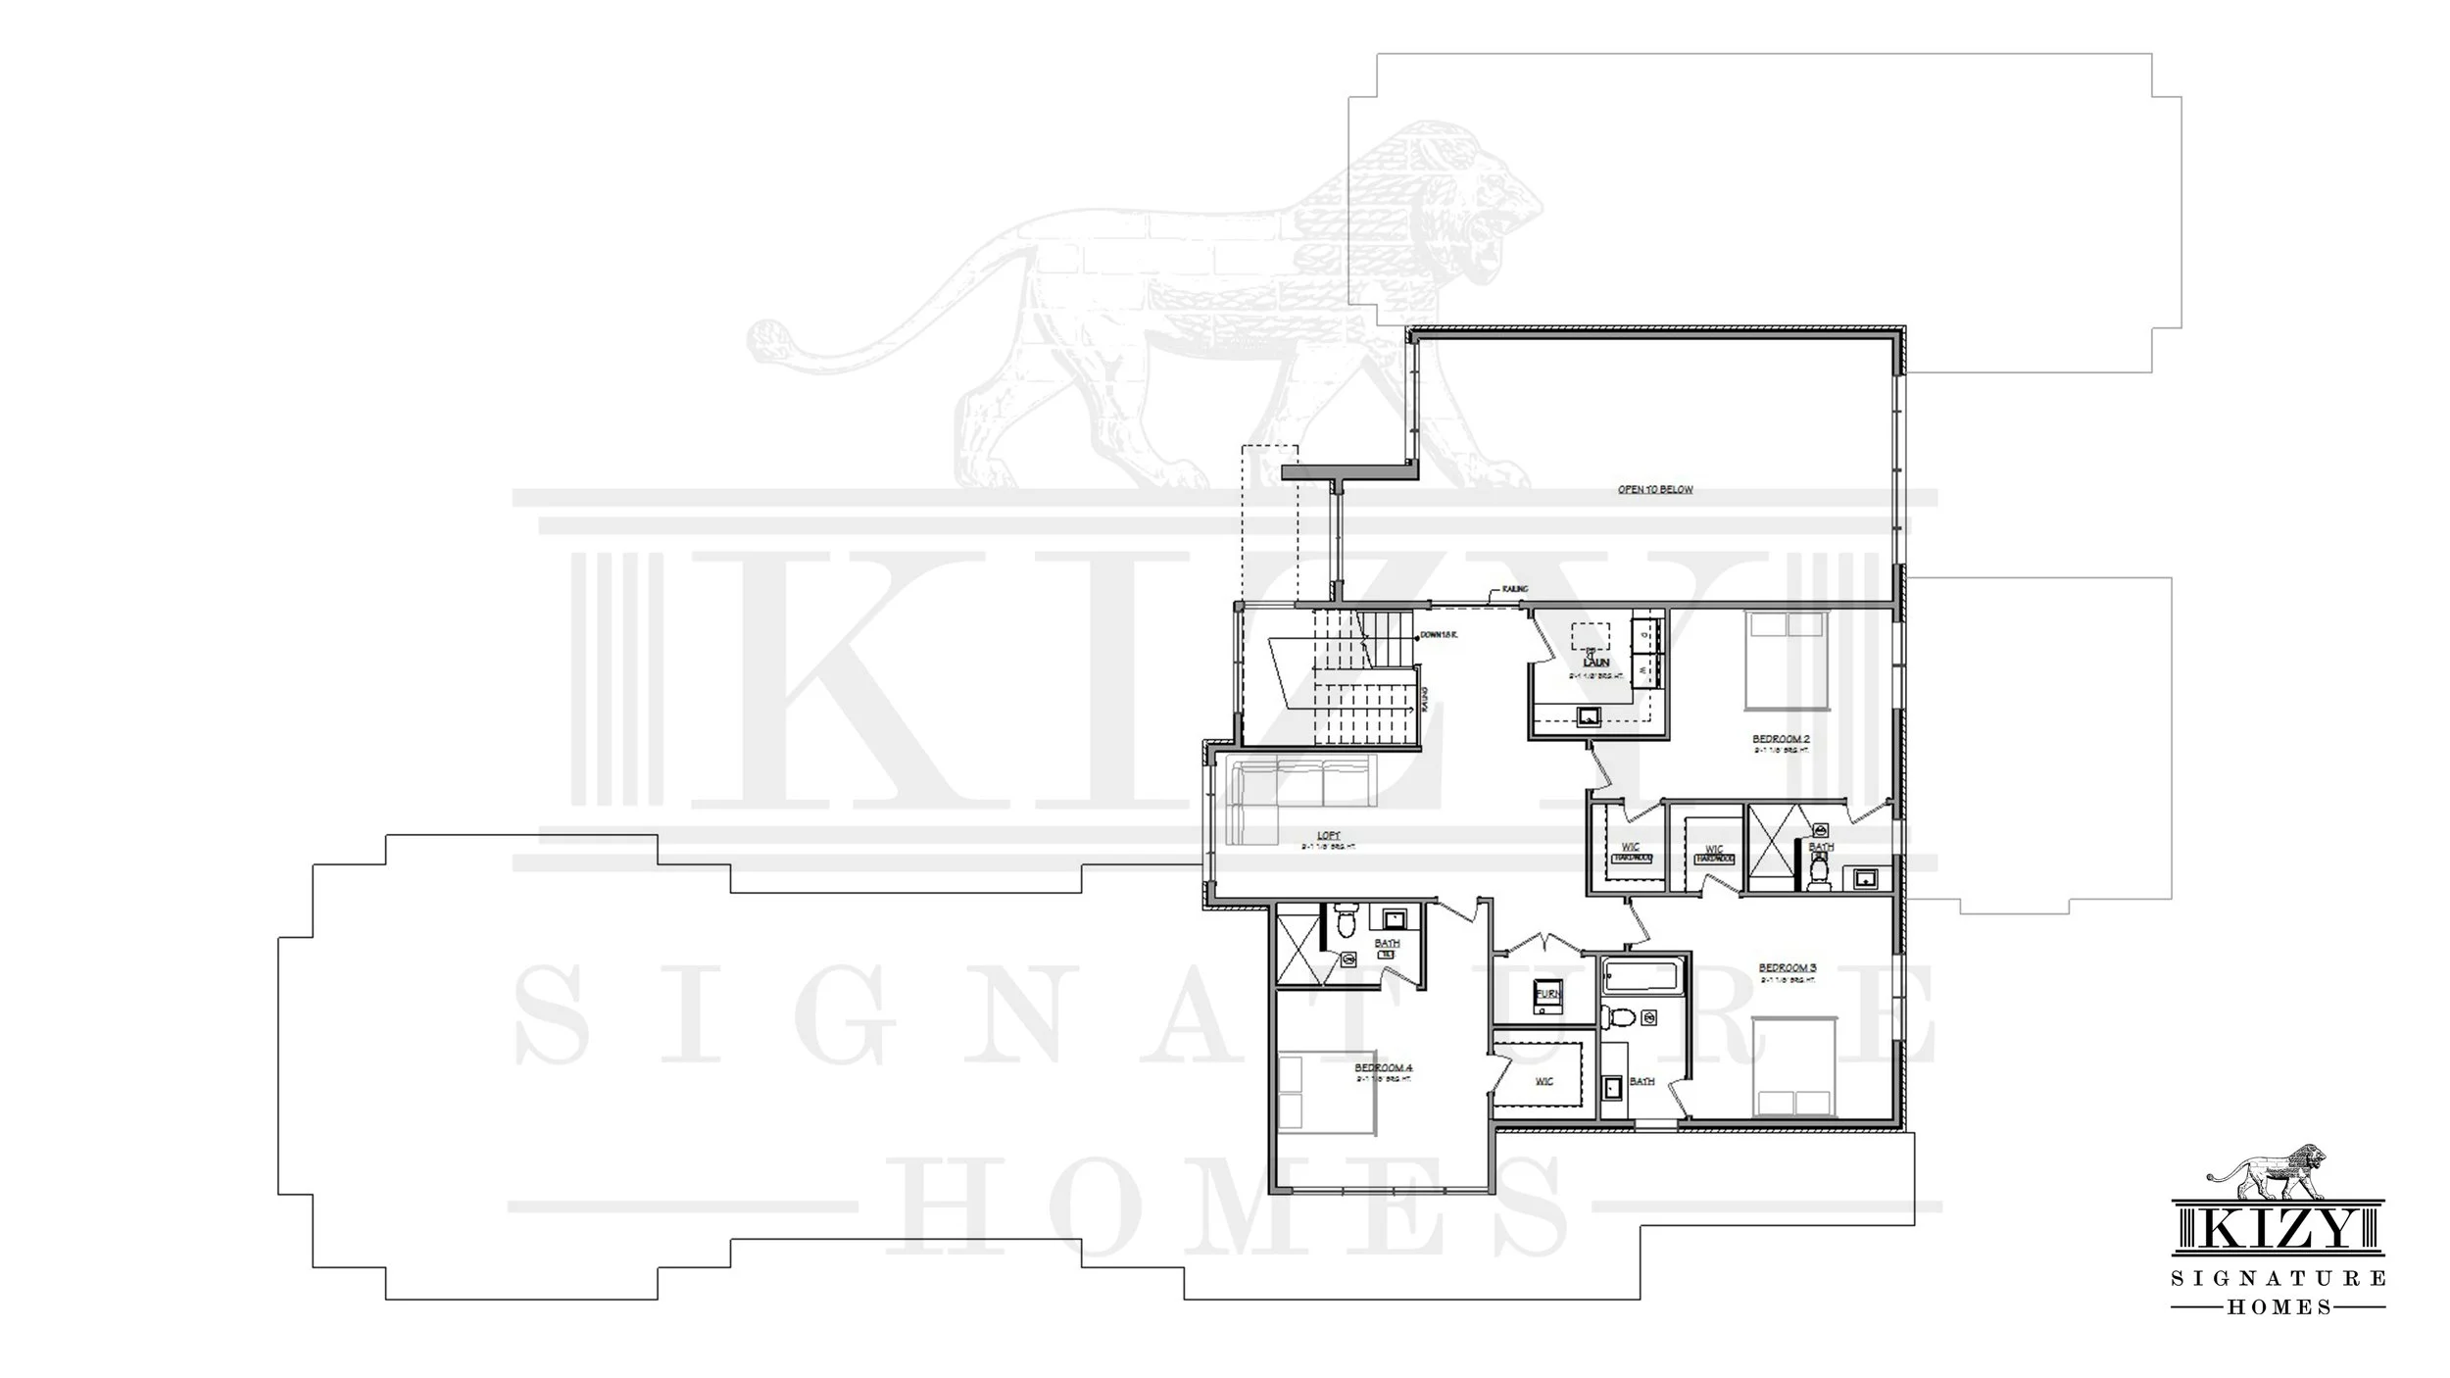
This 4,807 SqFt custom colonial blends modern design with high-end craftsmanship. The exterior features Roman-size brick, Indian Buff stone with limestone sills, 2' limestone panels, Hardie architectural panels, black standing seam metal roof accents, LED backlit address and sconces, and recessed soffit lighting. Inside, 10-foot first floor ceilings and a two-story foyer open to 8-foot modern solid core doors, matte black hardware, and wide plank engineered wood floors throughout. The two-story great room centers around a 63-inch linear gas fireplace set in a large-format porcelain tile enclosure backlit with LED and a custom honed marble ledge underlit with LED. The chef's kitchen includes LaFata New Mission flat-panel cabinetry, quartz countertops and full quartz backsplash, an oversized island with waterfall sides, and a walk-in pantry. The formal dining room features applied wall paneling and an 8-inch tray ceiling with LED backlighting. A custom mudroom with built-in bench and cubbies stained to match the island and a four-car porte cochere entry garage add practical luxury. The main-floor primary suite includes a spa-like bath with stand-alone soaker tub, floating vanities underlit with LED, backlit mirrors, and a frameless glass shower tiled to the ceiling. A covered lanai with stained tongue-and-groove ceiling and custom fireplace completes the home, designed for both comfort and style.